
2026 Kitchen Remodeling Costs in Virginia Beach: Complete Guide and Pricing
Share at:
- Matthew Smithson
Updated: July 15, 2026
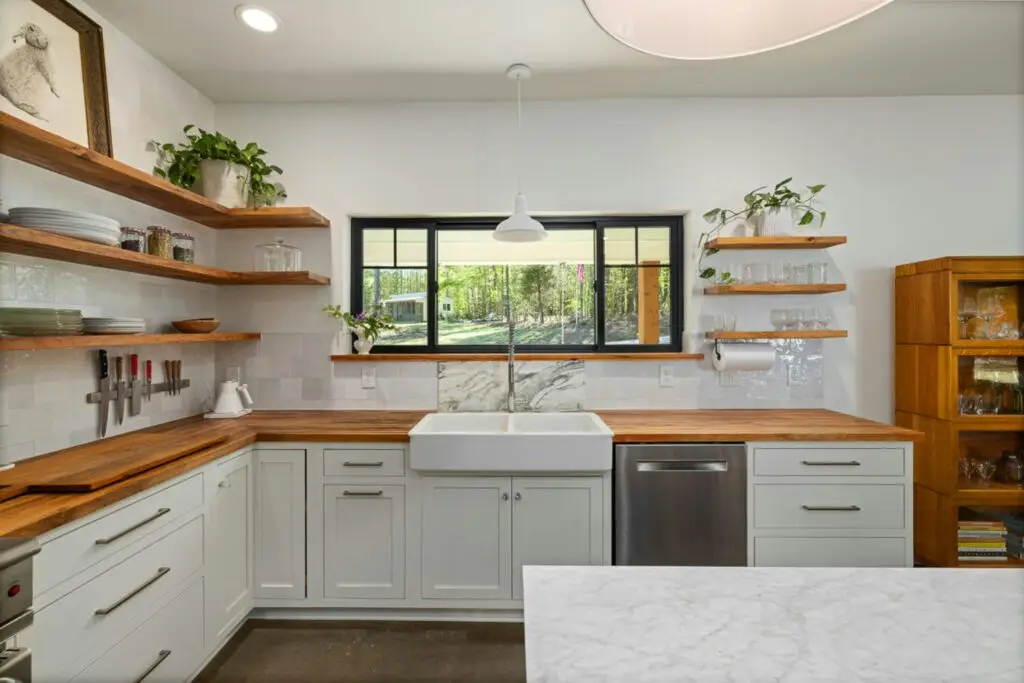
A kitchen remodel can begin around $15,000.
It can also pass $100,000.
Both numbers may be accurate. They may also describe completely different projects.
Painting existing cabinets, replacing laminate counters, and installing a basic backsplash is one type of renovation. Removing walls, changing the kitchen layout, installing new cabinetry, replacing plumbing and electrical systems, and adding premium appliances is another.
Nationally, the average kitchen remodel in 2026 falls near $27,000 to $35,000, with many projects ranging from $15,000 to $75,000. Complete high-end renovations can exceed $150,000, particularly when the project includes custom cabinets, structural changes, premium surfaces, and professional-grade appliances.
For a typical 10-by-10 kitchen in Hampton Roads, a mid-range remodel may fall between approximately $28,000 and $50,000. Larger kitchens, custom cabinetry, wall removal, extensive plumbing relocation, or premium appliance packages can push the investment considerably higher.
Battlefield Home Services generally works with homeowners planning substantial kitchen, bathroom, and whole-home renovations. The company’s Hampton Roads service strategy is built around projects in the $40,000 to $80,000 range, although the final investment depends on the house and the work involved.
These numbers are planning benchmarks. They are not project quotes.
A responsible price requires an onsite assessment, an examination of existing conditions, and a written scope that explains what will be removed, repaired, installed, and finished.
Clear plan. Clear pricing. Clear communication.
That is how a kitchen gets done right the first time.
Kitchen Remodeling Cost at a Glance
| Kitchen project level | Typical planning range |
|---|---|
| Cosmetic kitchen update | $10,000–$25,000 |
| Basic kitchen remodel | $15,000–$35,000 |
| Mid-range kitchen remodel | $30,000–$70,000 |
| Major or full-gut remodel | $70,000–$150,000 |
| High-end kitchen transformation | $90,000–$200,000+ |
| Hampton Roads 10-by-10 mid-range remodel | $28,000–$50,000 |
| Battlefield Home Services’ common project profile | $40,000–$80,000 |
The lower price ranges usually involve limited surface work and little or no layout change. The upper ranges may include new cabinets, counters, flooring, appliances, plumbing, electrical work, structural changes, premium finishes, and extensive finish carpentry.
Kitchen Remodeling Cost by Size
Kitchen size affects material quantities, but square footage never tells the entire story.
A small kitchen can carry a surprisingly high cost per square foot because demolition, permits, electrical work, plumbing, project setup, appliance connections, and trade scheduling still have to happen. A larger kitchen may cost more overall while delivering a lower cost per square foot.
Small Kitchen: Under 70 Square Feet
| Remodel level | National planning range |
|---|---|
| Basic or minor | $15,000–$25,000 |
| Mid-range | $25,000–$45,000 |
| High-end | $45,000–$70,000+ |
A small galley kitchen may have limited floor area yet contain 15 to 25 linear feet of cabinetry, several appliances, plumbing, lighting, ventilation, and a substantial amount of countertop.
A cosmetic refresh with new counters, backsplash, cabinet paint, hardware, and light fixtures may run $8,000 to $15,000 nationally. More extensive small-kitchen work involving refacing and appliances may reach $15,000 to $30,000. Full replacement with new cabinets can begin near $35,000 and move beyond $50,000.
Medium Kitchen: 70 to 150 Square Feet
| Remodel level | National planning range |
|---|---|
| Basic or minor | $18,000–$35,000 |
| Mid-range | $35,000–$70,000 |
| High-end | $70,000–$120,000+ |
This category includes many 10-by-10, 10-by-12, 12-by-12, and similar kitchens.
A medium kitchen often contains enough cabinet footage for a substantial material package, yet remains compact enough that layout mistakes can create tight walkways, poor appliance clearances, or unusable corners.
New semi-custom cabinets, quartz or granite counters, flooring, lighting, a backsplash, fixtures, and a standard appliance suite can put these projects squarely into the mid-range category.
Large Kitchen: More Than 150 Square Feet
| Remodel level | National planning range |
|---|---|
| Basic or minor | $25,000–$45,000 |
| Mid-range | $45,000–$90,000 |
| High-end | $90,000–$175,000+ |
Large kitchens frequently include islands, pantries, additional cabinet walls, more flooring, larger countertop surfaces, multiple sinks, wall ovens, specialty refrigeration, or wider openings to adjacent rooms.
Moderate large-kitchen renovations may begin around $45,000 to $60,000. Mid-range projects often run $60,000 to $100,000, while high-end transformations can reach $120,000 to $200,000 or more.
Kitchen Remodeling Cost per Square Foot
Broad national planning ranges include:
| Remodel level | Cost per square foot |
|---|---|
| Basic or cosmetic | $75–$150 |
| Mid-range | $150–$250 |
| High-end | $250–$400+ |
| Highly customized luxury project | $600–$750+ |
Per-square-foot pricing is useful during early budgeting. It becomes much less reliable once the project includes custom cabinet dimensions, wall removal, plumbing relocation, major electrical work, extensive tile, premium appliances, or structural correction.
What Does a 10-by-10 Kitchen Remodel Cost?
A 10-by-10 kitchen is a pricing benchmark, not a guarantee that every kitchen with 100 square feet costs the same.
The model generally assumes:
- Approximately 100 square feet of floor area
- Roughly 20 linear feet of upper and lower cabinets
- A basic L-shaped layout
- Standard-depth base cabinets
- Standard-height wall cabinets
- A sink, refrigerator, and range positioned within a compact work area
Actual kitchens may be galley-shaped, U-shaped, one-wall, or open to an adjoining room. Cabinet footage and layout matter as much as floor dimensions.
Cosmetic 10-by-10 Kitchen Update: $10,000–$25,000
A cosmetic update may include:
- Existing cabinet painting or refacing
- New cabinet hardware
- Laminate or entry-level quartz counters
- Basic ceramic backsplash
- Luxury vinyl plank flooring
- Updated sink and faucet
- Limited appliance replacement
- Basic light fixtures
- No significant plumbing relocation
- No structural work
This project level depends on the existing layout and cabinet boxes remaining usable.
Once damaged cabinets, uneven flooring, outdated circuits, leaking plumbing, or poor ventilation enter the picture, the price can rise quickly.
Mid-Range 10-by-10 Kitchen Remodel: $30,000–$55,000
A mid-range remodel may include:
- Complete demolition
- New semi-custom cabinets
- Plywood cabinet boxes
- Soft-close doors and drawers
- Quartz or granite counters
- Stainless steel undermount sink
- Pull-down faucet
- New appliance package
- Ceramic or porcelain backsplash
- Luxury vinyl plank, engineered hardwood, or tile flooring
- Recessed lighting
- Under-cabinet lighting
- Minor plumbing adjustments
- Minor electrical work
- Wall repair and painting
The source cost guide places a mid-range 10-by-10 kitchen between $20,000 and $45,000 nationally, while its Hampton Roads estimate falls between approximately $28,000 and $50,000. A more complete scope with better cabinetry and broader construction work can move beyond that range.
High-End 10-by-10 Kitchen Remodel: $60,000–$100,000+
A high-end transformation may include:
- Custom cabinetry
- White oak, walnut, maple, or premium painted finishes
- Furniture-style island details
- Quartzite, porcelain slab, marble, or premium quartz counters
- Full-height slab backsplash
- Farmhouse or workstation sink
- Premium plumbing fixtures
- Panel-ready appliances
- Built-in refrigeration
- Induction cooking
- Wall oven
- Specialty ventilation
- Integrated cabinet lighting
- Structural changes
- Plumbing relocation
- Expanded electrical capacity
- Custom trim and millwork
The room may still be only 100 square feet. The material quality and construction scope are what move the number.
Where a Kitchen Remodeling Budget Goes
For a typical mid-range project, the budget may be distributed approximately as follows:
| Category | Common share of budget |
|---|---|
| Cabinetry and hardware | 30%–40% |
| Labor and installation | 20%–35% |
| Appliances | 10%–20% |
| Countertops | 10%–15% |
| Flooring | 5%–10% |
| Lighting and electrical | 3%–5% |
| Backsplash | 2%–5% |
| Plumbing and fixtures | 3%–5% |
| Demolition and preparation | 3%–5% |
| Contingency | 10%–20% |
Cabinetry is usually the largest material expense. Labor can overtake it when the project includes wall removal, plumbing changes, electrical updates, extensive tile installation, damaged subflooring, or heavy finish work.
Kitchen Cabinet Costs and Materials
Cabinets determine far more than appearance.
They control storage, appliance placement, counter support, sink location, workflow, island dimensions, and the final alignment of nearly every finished surface.
Cabinet Cost by Type
| Cabinet type | Approximate cost per linear foot |
|---|---|
| Stock cabinets | $100–$300 |
| Semi-custom cabinets | $200–$650 |
| Custom cabinets | $500–$1,500+ |
| Professional cabinet painting | $3,000–$8,000 per kitchen |
| Cabinet refacing | $4,000–$12,000 per kitchen |
A small kitchen may require $2,500 to $5,000 in stock cabinet materials. A larger stock package may cost $8,000 to $15,000. Semi-custom cabinetry for a substantial kitchen can range from approximately $8,000 to $25,000, while full custom cabinetry may consume $30,000 to $75,000 or more of a high-end budget.
Stock Cabinets
Stock cabinets are manufactured in fixed sizes and a limited group of door styles, colors, and configurations.
They can work well when:
- The room fits standard cabinet dimensions
- The layout is straightforward
- Specialty storage is limited
- The homeowner wants to control cost
- Shorter product lead times matter
Construction varies. Some stock lines use plywood boxes. Others rely heavily on particleboard or medium-density fiberboard.
The lowest cabinet price is not automatically the lowest finished project price. Fillers, field modifications, awkward gaps, limited sizes, and added labor can erase part of the initial savings.
Semi-Custom Cabinets
Semi-custom cabinetry offers more widths, heights, depths, finishes, door styles, storage features, and interior configurations.
Common features may include:
- Plywood cabinet boxes
- Soft-close hinges
- Soft-close drawer slides
- Dovetail drawer construction
- Deeper refrigerator panels
- Taller upper cabinets
- Drawer bases
- Pantry pull-outs
- Waste and recycling pull-outs
- Spice storage
- Tray dividers
- Appliance garages
- Decorative end panels
- Island panels and trim
Semi-custom cabinetry frequently provides a practical middle ground: broader choice and stronger construction without moving into full custom pricing.
Custom Cabinets
Custom cabinets are built to the room rather than forcing the room to accept standard dimensions.
They may include:
- Unusual cabinet widths
- Exact ceiling-height installations
- Furniture-grade islands
- Custom wood species
- Integrated appliance panels
- Specialty paint or stain
- Inset doors
- Custom range hoods
- Built-in seating
- Highly specific internal storage
- Detailed trim and millwork
Custom cabinetry can cost $500 to $1,500 or more per linear foot. Product lead time may reach 12 to 20 weeks, depending on the manufacturer and finish.
Cabinet Refacing
Refacing retains the existing cabinet boxes while replacing doors, drawer fronts, hardware, and exposed finishes.
It may work when:
- Cabinet boxes are sound
- The layout functions well
- Counter heights are acceptable
- Storage capacity is adequate
- Appliance positions are staying
- Water damage is absent
Refacing cannot repair a poor layout. It also does not create more storage, correct undersized cabinets, or solve worn box construction.
Cabinet Painting
Professional cabinet painting may cost approximately $3,000 to $8,000, depending on cabinet quantity, condition, preparation, door style, finish system, and required repairs.
Preparation controls the result.
Grease, failed coatings, damaged surfaces, loose hinges, swelling around sinks, and poor prior paint work must be addressed before a new finish is applied.
Kitchen Countertop Costs and Materials
Countertops receive daily abuse.
Heat. Water. Acidic foods. Heavy cookware. Cleaning chemicals. Knives. Spills. Small appliances that never move.
Appearance matters. Performance matters more.
Countertop Material Cost Comparison
| Countertop material | Installed planning range |
|---|---|
| Laminate | $20–$50 per sq. ft. |
| Butcher block | $40–$100 per sq. ft. |
| Granite | $50–$100 per sq. ft. |
| Exotic granite | $100–$150 per sq. ft. |
| Engineered quartz | $50–$150 per sq. ft. |
| Natural quartzite | $70–$200+ per sq. ft. |
| Porcelain slab | $60–$120 per sq. ft. |
| Marble | $75–$250+ per sq. ft. |
| Soapstone | $70–$120 per sq. ft. |
A typical 10-by-10 kitchen may contain 40 to 50 square feet of countertop surface. That can produce a material-and-installation range of roughly $1,000 to $2,500 for laminate, $2,500 to $5,000 for common granite or quartz, and $3,500 to $7,500 or more for quartzite, marble, or other premium surfaces.
Laminate Countertops
Laminate is one of the least expensive countertop options.
Advantages include:
- Broad pattern selection
- Low material cost
- Easy cleaning
- Faster fabrication
- Modern edge and pattern options
Limitations include:
- Lower heat resistance
- Greater susceptibility to edge damage
- Limited repair options
- Visible seams in certain layouts
It can be a sensible choice for a rental, utility kitchen, budget update, or property being prepared for sale.
Butcher Block
Butcher block brings warmth and natural texture.
It may work well as:
- A small island accent
- A baking station
- A section of counter away from a sink
- A warm contrast to painted cabinets
Wood requires periodic care and can react to standing water, heat, cutting, and staining.
Granite
Granite provides natural variation, strong heat resistance, and proven durability.
Each slab differs. Seams, pattern direction, fissures, sink cutouts, and slab yield should be considered during selection.
Many granite products benefit from periodic sealing.
Engineered Quartz
Engineered quartz is frequently used in mid-range and high-end kitchens because it offers:
- Consistent patterning
- Low routine maintenance
- Strong stain resistance
- Broad color selection
- Reliable slab availability
Quartz contains resin and should be protected from high heat. Hot cookware should not be placed directly on the surface.
Quartzite
Quartzite is a natural stone with strong heat resistance, hardness, and one-of-a-kind movement.
It can cost more to purchase and fabricate. Certain slabs may require sealing, specialized cutting, additional support, or more careful seam placement.
Marble
Marble delivers a distinct natural appearance.
It also develops character through etching, staining, and wear. Homeowners selecting marble should expect the surface to change over time.
Porcelain Slab
Porcelain slabs offer strong heat resistance, stain resistance, and low maintenance.
The material can be used for counters, full-height backsplashes, waterfall island panels, and coordinated wall surfaces. Fabrication requires experience because the panels can be thin, hard, and vulnerable at unfinished edges during handling.
Kitchen Backsplash Costs and Materials
A typical 10-by-10 kitchen may contain approximately 25 to 35 square feet of backsplash area.
| Backsplash material | Installed planning range |
|---|---|
| Ceramic subway tile | $10–$25 per sq. ft. |
| Porcelain tile | $15–$40 per sq. ft. |
| Glass tile | $25–$50 per sq. ft. |
| Natural stone | $30–$75+ per sq. ft. |
| Full-height slab | $50–$100+ per sq. ft. |
A basic ceramic or porcelain backsplash may cost approximately $500 to $1,500 in a 10-by-10 kitchen. Glass or natural stone may run $1,500 to $3,000. Full-height slab installations can reach $2,500 to $5,000 or more.
Ceramic Tile
Ceramic is economical, widely available, and offered in countless sizes and finishes.
Installation cost changes based on:
- Tile size
- Layout pattern
- Number of outlets
- Wall condition
- Grout choice
- Edge treatment
- Required cuts
A simple stacked or running-bond pattern generally costs less than herringbone, diagonal, or intricate mosaic work.
Porcelain Tile
Porcelain is denser than standard ceramic and may imitate marble, stone, concrete, or handmade tile.
It is durable, though harder material can require more cutting time and specialized equipment.
Glass Tile
Glass reflects light and can work well in compact or coastal kitchens.
Cuts, exposed edges, outlet locations, and adhesive selection matter because imperfections may remain visible through translucent material.
Natural Stone
Marble, travertine, limestone, and other natural stone tiles create depth and variation.
Many require sealing and careful grout selection. Natural shade differences are part of the material not a defect.
Full-Height Slab Backsplash
A full-height slab carries the countertop material from the counter to the upper cabinets or ceiling.
It reduces grout lines and creates a continuous surface, but fabrication, outlet cutouts, handling, and wall preparation can raise installation costs.
Kitchen Flooring Costs and Materials
Kitchen flooring must deal with spills, foot traffic, dropped cookware, chairs, pets, appliance movement, and transitions into adjoining rooms.
| Flooring material | Installed planning range |
|---|---|
| Luxury vinyl plank | $4–$10 per sq. ft. |
| Ceramic tile | $5–$15 per sq. ft. |
| Porcelain tile | $8–$20 per sq. ft. |
| Engineered hardwood | $8–$18 per sq. ft. |
| Natural stone | $15–$30 per sq. ft. |
For 100 square feet, LVP may cost approximately $400 to $1,000, porcelain tile $800 to $2,000, and engineered hardwood $800 to $1,800 before unusually extensive preparation or repair.
Luxury Vinyl Plank
LVP is frequently selected because it offers:
- Water resistance
- Broad wood-look options
- Easier maintenance
- Softer feel than tile
- Lower material cost
- Faster installation in many conditions
The subfloor still matters. LVP does not hide major dips, damaged sheathing, loose sections, or poor transitions.
Ceramic Tile
Ceramic provides broad design choice at a moderate cost.
It may chip more easily than porcelain and should be paired with appropriate underlayment, mortar, and grout.
Porcelain Tile
Porcelain is hard, water-resistant, and well suited to heavy kitchen traffic.
Large-format tile can reduce grout lines, though it demands a flatter subfloor and careful installation.
Engineered Hardwood
Engineered hardwood provides a warmer surface and creates visual continuity with adjacent living spaces.
It handles humidity changes better than many solid hardwood products, but leaks and standing water still require prompt attention.
Natural Stone
Slate, limestone, marble, and other natural stone products create distinctive floors.
They may require:
- Stronger subfloor preparation
- Specialized setting materials
- Sealing
- More cleaning care
- Greater labor
- Additional material for pattern variation and breakage
Kitchen Sink Costs and Materials
| Sink type | Material planning range |
|---|---|
| Stainless steel undermount | $200–$600 |
| Composite or granite sink | $300–$800 |
| Workstation sink | $400–$1,200 |
| Cast-iron sink | $400–$1,000 |
| Farmhouse or apron-front sink | $400–$1,500 |
Prices above generally cover the fixture, not every plumbing connection, cabinet modification, countertop cutout, disposal, drain assembly, or accessory.
Stainless Steel
Stainless steel is durable, widely available, and works with nearly any cabinet or countertop style.
Gauge, sound insulation, finish quality, corner radius, and drain position affect price and performance.
Composite Granite
Composite sinks resist heat and scratches while providing color choices that coordinate with counters.
Dark composite materials may show mineral deposits in hard-water conditions.
Workstation Sink
A workstation sink contains an integrated ledge that supports accessories such as:
- Cutting boards
- Colanders
- Drying racks
- Serving trays
- Prep containers
This can be useful in smaller kitchens where countertop space is limited.
Farmhouse Sink
A farmhouse sink has an exposed front and requires a compatible sink base.
Its size and weight may require cabinet modification, stronger support, and precise coordination between the cabinet installer and countertop fabricator.
Cast Iron
Cast iron offers durability and a traditional enameled finish.
It is heavy. The sink cabinet must be prepared to support it correctly.
Kitchen Faucet Costs
| Faucet type | Material planning range |
|---|---|
| Pull-down faucet | $150–$500 |
| Touchless faucet | $250–$600 |
| Bridge faucet | $300–$800 |
| Pot filler | $200–$500 |
| Pot-filler installation | $300–$500+ |
These prices can rise with designer brands, specialty finishes, filtration, instant-hot systems, or additional plumbing.
A polished brass finish from one manufacturer may look different from brass hardware made by another. Finish samples should be reviewed together rather than selected from isolated website photographs.
Kitchen Appliance Costs
A standard kitchen appliance package may cost approximately $3,500 to $15,000. Professional-grade packages can reach $20,000 to $50,000 or more.
Appliance Cost by Item
| Appliance | Planning range |
|---|---|
| Refrigerator | $800–$15,000+ |
| Range, cooktop, or oven | $600–$15,000+ |
| Dishwasher | $400–$2,500 |
| Range hood | $200–$3,000+ |
| Microwave | $150–$2,000 |
| Mid-range four-piece package | $5,000–$10,000 |
| Professional appliance package | $20,000–$50,000+ |
Refrigerator
Refrigerator choices may include:
- Standard-depth
- Counter-depth
- French-door
- Side-by-side
- Bottom-freezer
- Built-in
- Column refrigerator and freezer
- Panel-ready
A counter-depth refrigerator often costs approximately $1,500 to $4,000. Built-in or column refrigeration can climb well beyond $10,000.
Appliance dimensions must be finalized before cabinets are ordered. Width alone is insufficient. Door swing, handle clearance, air space, depth, hinges, water connections, and surrounding panels all matter.
Range and Cooktop
Common options include:
- Freestanding electric range
- Slide-in electric range
- Gas range
- Induction range
- Separate cooktop and wall oven
- Professional-style range
Switching from gas or standard electric cooking to induction may require a dedicated high-capacity circuit or electrical-panel work. The source guide places some induction-related panel upgrades between $1,000 and $3,000.
Dishwasher
A standard dishwasher may cost several hundred dollars. Quieter models, panel-ready fronts, third racks, specialized wash zones, and premium drying systems increase the price.
The opening, floor height, countertop support, drain, water supply, and electrical connection should be checked before installation.
Range Hood and Ventilation
A decorative hood does more than fill wall space.
It must be selected around:
- Cooking equipment
- Duct path
- Cabinet dimensions
- Ceiling height
- Blower capacity
- Makeup-air considerations
- Exterior termination
- Noise level
Basic hoods may cost a few hundred dollars. Custom inserts, remote blowers, stainless surrounds, wood hoods, and difficult duct routes can produce a much larger total.
Kitchen Lighting Costs
A kitchen usually needs three kinds of light:
- General light for the room
- Task light over counters and work areas
- Decorative or accent light over islands, peninsulas, or display cabinets
Lighting Cost Ranges
| Lighting component | Planning range |
|---|---|
| Recessed fixture installed | $100–$300 each |
| Under-cabinet LED system | $200–$600 |
| Pendant fixture | $150–$1,000+ each |
| Complete mid-range lighting update | $1,500–$4,000 |
| Extensive kitchen-lighting work | $1,000–$5,000+ |
Lighting work may also require:
- New switches
- Dimmer controls
- Dedicated circuits
- Outlet changes
- Drywall repair
- Cabinet wiring
- Island power
- Relocated ceiling boxes
- Electrical-panel work
A beautiful fixture installed in the wrong position still produces a poor result. The cabinet plan, island plan, and lighting plan must agree before rough work begins.
Plumbing Costs and Layout Changes
Keeping the sink, dishwasher, range, and refrigerator in their existing locations is one of the strongest ways to control kitchen-remodeling cost.
Moving plumbing or gas lines can add $5,000 to $20,000 to certain projects. More limited plumbing relocation may fall between approximately $3,000 and $8,000, while gas-line movement may add another $1,500 to $4,000.
Possible plumbing work includes:
- Moving the sink
- Adding an island sink
- Relocating the dishwasher
- Installing a pot filler
- Running refrigerator water
- Replacing shutoff valves
- Correcting drain slope
- Replacing damaged supply lines
- Moving vent piping
- Reworking disposal connections
A sink that moves three feet on a drawing may require considerably more work below the floor or inside a wall.
Structural Changes and Wall Removal
Removing a wall may dramatically improve movement between the kitchen, dining room, and living area.
It can also affect:
- Roof or floor support
- Electrical wiring
- Plumbing
- HVAC ducts
- Flooring
- Ceiling finishes
- Cabinet layout
- Lighting
- Trim
- Adjacent rooms
Removing a load-bearing wall may cost approximately $3,000 to $10,000, including engineering, support work, approvals, and finish repairs. Adding or enlarging a window may cost approximately $1,500 to $5,000 per opening. A new walk-in or butler’s pantry may add $5,000 to $15,000, depending on construction and finishes.
Those numbers can rise when the opening is long, utilities run through the wall, foundation support is needed, or the adjoining ceilings and floors cannot be patched cleanly.
Kitchen Island Costs
An island can add:
- Counter space
- Seating
- Storage
- Appliance space
- A second sink
- Electrical outlets
- Decorative lighting
- A strong visual center
It can also choke the room.
The island must leave enough room for doors, drawers, appliances, people, and circulation. A plan that looks balanced on paper may fail once a refrigerator door, dishwasher, oven, and opposite drawer are open.
Island cost depends on:
- Cabinet quantity
- Countertop material
- Waterfall panels
- Plumbing
- Electrical work
- Seating support
- Specialty storage
- Decorative panels
- Trim
- Pendant lighting
- Floor repair
A simple cabinet island may add several thousand dollars. A large furniture-style island with plumbing, premium stone, seating, and detailed panels can become one of the most expensive pieces in the kitchen.
Demolition and Preparation Costs
Demolition and haul-away for a medium kitchen may cost approximately $1,000 to $3,000, depending on what is removed and how debris leaves the property.
That may include:
- Existing cabinet removal
- Countertop removal
- Appliance disconnection
- Flooring removal
- Backsplash demolition
- Drywall removal
- Debris loading
- Disposal fees
- Basic cleanup
Demolition can reveal:
- Water damage
- Mold-like growth requiring evaluation
- Damaged wall framing
- Rot around sinks or exterior walls
- Outdated wiring
- Improper electrical work
- Leaking plumbing
- Weak subflooring
- Hidden ductwork
- Poorly supported counters
- Incomplete prior repairs
This is why a contingency matters.
A 10% to 20% contingency gives the project room to absorb concealed conditions and reasonable changes without breaking the financial plan.
Three Sample Kitchen Budgets
The following examples are planning illustrations. They are not Battlefield Home Services proposals.
Example 1: $30,000 Kitchen Update
Possible scope:
| Component | Illustrative allowance |
|---|---|
| Cabinet painting or limited refacing | $5,000 |
| Entry-level quartz or laminate counters | $3,000 |
| Basic backsplash | $1,200 |
| LVP flooring | $2,000 |
| Sink and faucet | $1,000 |
| Selected appliance replacements | $4,000 |
| Lighting and electrical updates | $2,000 |
| Demolition and preparation | $1,500 |
| Plumbing connections | $1,500 |
| Painting and finish repairs | $2,000 |
| Project labor, coordination, and remaining scope | $4,800 |
| Contingency | $2,000 |
| Illustrative total | $30,000 |
This budget depends on keeping the layout and using much of the existing infrastructure.
Example 2: $50,000 Mid-Range Kitchen Remodel
Possible scope:
| Component | Illustrative allowance |
|---|---|
| Semi-custom cabinets and hardware | $15,000 |
| Quartz or granite counters | $5,000 |
| Backsplash | $2,000 |
| Flooring | $3,500 |
| Appliance package | $7,000 |
| Sink and faucet | $1,500 |
| Lighting and electrical work | $3,500 |
| Plumbing work | $2,500 |
| Demolition and disposal | $2,000 |
| Wall repair and painting | $2,000 |
| Additional installation and coordination | $3,000 |
| Contingency | $3,000 |
| Illustrative total | $50,000 |
This level aligns closely with the source guide’s Hampton Roads mid-range estimate for a 10-by-10 kitchen.
Example 3: $80,000 Major Kitchen Remodel
Possible scope:
| Component | Illustrative allowance |
|---|---|
| Premium semi-custom or entry custom cabinetry | $24,000 |
| Quartzite or premium quartz counters | $8,000 |
| Full backsplash | $3,500 |
| Flooring | $5,000 |
| Appliance package | $12,000 |
| Premium sink and faucet | $2,500 |
| Electrical and lighting | $5,000 |
| Plumbing changes | $4,000 |
| Structural or layout changes | $5,000 |
| Demolition and disposal | $2,500 |
| Drywall, paint, trim, and finish repairs | $3,500 |
| Contingency | $5,000 |
| Illustrative total | $80,000 |
The same $80,000 can be spent in radically different ways. One homeowner may choose better cabinets and retain existing appliances. Another may choose standard cabinets and spend heavily on wall removal, flooring, and mechanical work.
The scope controls the value.
What a Detailed Kitchen Remodeling Estimate Should Include
A useful kitchen estimate should say more than “labor and materials.”
It should identify:
- Demolition scope
- Debris removal
- Cabinet manufacturer or quality level
- Cabinet door style and finish
- Cabinet linear footage
- Cabinet construction
- Hardware allowance
- Specialty storage
- Island construction
- Countertop material
- Countertop square footage
- Edge profile
- Backsplash material and area
- Flooring material and area
- Underlayment or subfloor work
- Appliance responsibility
- Sink and faucet allowances
- Plumbing work
- Electrical work
- Lighting fixtures
- Ventilation
- Drywall repairs
- Painting
- Trim
- Permit responsibility
- Cleanup
- Project exclusions
- Contingency or allowance procedures
A $45,000 proposal containing semi-custom cabinets, quartz counters, and a quality appliance package is very different from a $45,000 proposal containing stock cabinets, laminate counters, and an undefined labor allowance.
The number means little until you know what the number buys.
What Changes the Price of a Kitchen Remodel?
Existing Conditions
Older homes may contain outdated electrical panels, aging plumbing, uneven floors, plaster walls, hidden water damage, or framing that has been altered during previous work.
These conditions do not always show themselves during a phone call or quick visual review.
Layout Changes
Moving the sink, range, refrigerator, doorway, or wall affects several trades at once.
The cost is rarely confined to one line item.
Cabinet Quantity
Cabinets are priced according to linear footage, construction, door style, finish, accessories, panels, trim, and interior features.
An island and a pantry wall can double the amount of cabinetry without doubling the kitchen’s floor area.
Countertop Fabrication
Countertop cost depends on:
- Material
- Slab quantity
- Square footage
- Edge profile
- Sink cutout
- Cooktop cutout
- Seams
- Backsplash
- Waterfall panels
- Overhang support
- Access for installation
Appliance Specifications
A standard range and refrigerator require a different cabinet and electrical plan than built-in refrigeration, a wall oven, or a 48-inch professional range.
Products should be selected before cabinet production begins.
Flooring Transitions
Removing cabinets may expose unfinished areas beneath them.
Opening a wall can reveal flooring gaps between rooms. Matching old wood or tile may be impossible, leading to a larger flooring scope than the homeowner originally expected.
Finish Quality
Cabinet alignment, trim joints, wall preparation, tile layout, caulk lines, paint preparation, appliance panels, and countertop seams all require time.
The finished result lives in those details.
Kitchen Remodeling Permits in Hampton Roads
Permit requirements depend on the work being performed.
In Virginia Beach, residential alterations may require permits when they involve cutting or removing walls, changing structural beams, or rearranging parts of the home in a way that affects required exits.
Chesapeake’s Development and Permits department oversees renovations and the related building, plumbing, electrical, and mechanical work.
Norfolk processes building, electrical, mechanical, plumbing, and related permits through its permitting system.
A kitchen project may require review when it includes:
- Wall removal
- Structural changes
- New circuits
- Electrical-panel changes
- Plumbing relocation
- Gas work
- Mechanical ventilation
- New windows or doors
- Significant framing changes
Replacing cabinet doors or painting walls is different from moving a kitchen sink and removing a bearing wall.
Battlefield Home Services evaluates the work before construction so the project can be sequenced correctly.
How Long Does a Kitchen Remodel Take?
A standard 10-by-10 kitchen remodel may require approximately 6 to 10 weeks of construction, with certain projects extending to 8 to 12 weeks because of product lead times, trade scheduling, inspections, or scope. Planning and selection may add several weeks before construction starts.
Broad product lead-time estimates include:
| Product or phase | Possible lead time |
|---|---|
| Planning and selections | 2–4+ weeks |
| Cabinets | 10–16+ weeks |
| Custom cabinets | 12–20+ weeks |
| Countertops after cabinet installation | 2–6 weeks |
| Appliances | 4–12+ weeks |
| Active construction | 6–12+ weeks |
A realistic schedule depends on when materials are approved and ordered.
Starting demolition before major products are confirmed can leave a homeowner without a functioning kitchen for far longer than necessary.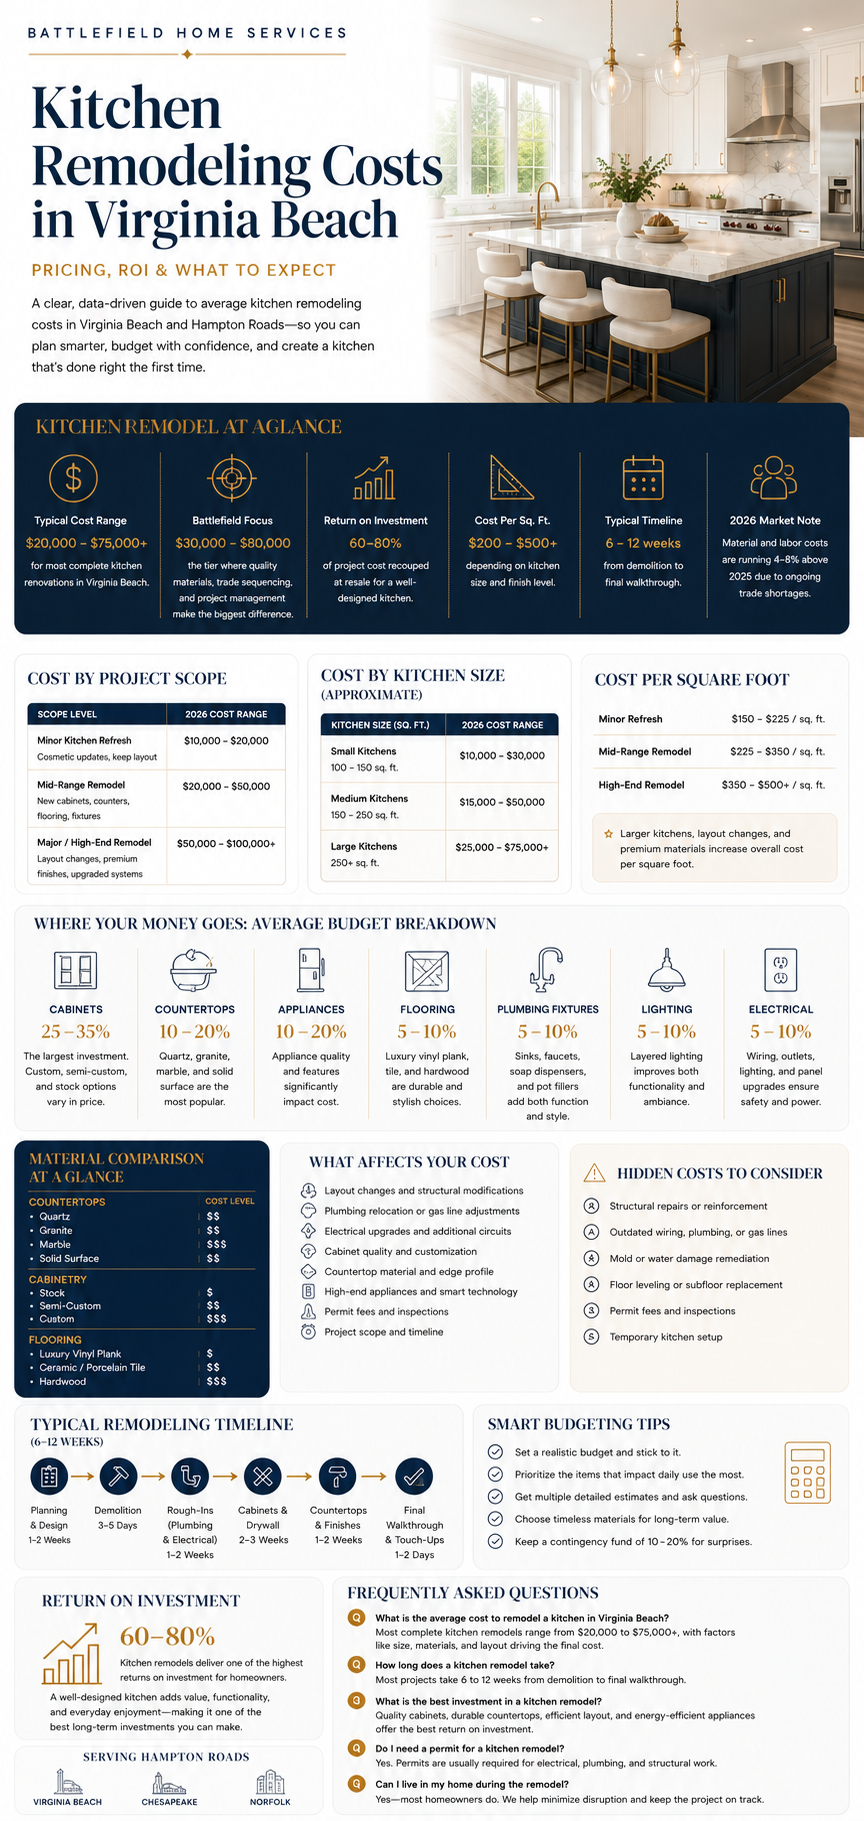
The Battlefield Home Services Kitchen Remodeling Process
1. Free Onsite Assessment
We meet at the home and examine the existing kitchen.
We discuss:
- What is not working
- What the homeowner wants to change
- Whether the layout should remain
- Which walls may be involved
- Existing plumbing and electrical conditions
- Flooring transitions
- Appliance plans
- Signs of water damage
- The expected investment range
This is not a drive-by estimate.
It is the first step in building a real scope.
2. Scope Development
We identify what stays, what goes, and what requires further evaluation.
The scope may address:
- Demolition
- Cabinetry
- Counters
- Flooring
- Tile
- Plumbing
- Electrical work
- Lighting
- Ventilation
- Appliances
- Wall changes
- Repairs
- Painting
- Trim
- Cleanup
3. Clear Project Pricing
Pricing is tied to the work being proposed.
A low number built around missing details creates expensive conversations later. A clear scope puts the financial discussion where it belongs: before construction.
4. Preconstruction Coordination
Before demolition, the project must be ready.
That includes confirming materials, reviewing product dimensions, coordinating access, establishing the construction sequence, and preparing the surrounding home.
5. Construction
The kitchen moves through a controlled series of phases:
- Protection and preparation
- Demolition
- Structural and framing work
- Plumbing and electrical rough work
- Wall and ceiling repair
- Flooring preparation
- Cabinet installation
- Countertop measurement and installation
- Backsplash installation
- Appliance and fixture connections
- Painting and finish work
- Final inspection and project review
6. Completion
The final stage is more than removing tools.
We review the work, address remaining items, clean the project area, and confirm that the kitchen is ready for use.
Done right the first time.
Kitchen Remodeling Service Areas
Battlefield Home Services serves homeowners in Virginia Beach, Chesapeake, and Norfolk.
The attached Hampton Roads plan identifies specific zip codes and established neighborhoods where homeowners are investing in substantial renovation work.
Kitchen Remodeling in Virginia Beach
Virginia Beach service areas include:
Great Neck, Little Neck, Bay Colony, Alanton, Red Mill, Lago Mar, Sandbridge, West Neck, North End, Cavalier Shores, Croatan, Thoroughgood, Chic’s Beach, Baylake Pines, Pembroke Manor, Lynnhaven Colony, Town Center, Larkspur, Indian Lakes, Lake James, Salem Lakes, Three Oaks, Castleton, Lynnhaven, Brigadoon, and Rosemont.
Priority service areas include the Great Neck and Little Neck communities in 23454, along with Red Mill, Lago Mar, Sandbridge, and West Neck in 23456.
Kitchen Remodeling in Chesapeake
Chesapeake service areas include:
Greenbrier, Edinburgh, Camelot, Great Bridge, Cahoon Plantation, Hickory, Centerville, Western Branch, Cedar Road, and surrounding communities.
The service-area analysis identifies 23322, including Cahoon Plantation, Hickory, and Centerville, as a strong area for substantial home renovation projects.
Kitchen Remodeling in Norfolk
Norfolk service areas include:
Larchmont, Edgewater, Algonquin Park, Ghent, West Ghent, Colonial Place, Lochhaven, Talbot Park, East Beach, Pretty Lake, Bayview, and nearby neighborhoods.
The primary Norfolk service zip codes identified in the attached analysis are 23505, 23507, 23508, and 23518.
Frequently Asked Questions
How much does a kitchen remodel cost in Hampton Roads?
A mid-range 10-by-10 kitchen remodel in Chesapeake or Virginia Beach may cost approximately $28,000 to $50,000. Larger kitchens, structural changes, premium cabinetry, new flooring, and expanded appliance packages may push the project into the $50,000 to $80,000 range or higher.
Is $30,000 enough to remodel a kitchen?
It can be enough for a controlled project.
A $30,000 scope may include cabinet painting or refacing, entry-level counters, a backsplash, flooring, fixture updates, selected appliances, and limited electrical or plumbing work.
It usually will not cover new premium cabinets, major layout changes, a complete high-end appliance suite, extensive flooring, and structural work all at once.
Is $50,000 enough for a complete kitchen remodel?
A $50,000 budget can support a substantial mid-range kitchen remodel, particularly when the existing layout remains.
Possible work may include semi-custom cabinetry, quartz counters, new flooring, backsplash tile, a mid-range appliance package, lighting, a new sink and faucet, and controlled trade work.
What is the most expensive part of a kitchen remodel?
Cabinetry usually consumes 30% to 40% of the project budget. Labor and installation may consume another 20% to 35%, rising further when structural, plumbing, electrical, or tile work becomes extensive.
How much do new kitchen cabinets cost?
Stock cabinets may cost $100 to $300 per linear foot. Semi-custom cabinets may cost $200 to $650 per linear foot. Full custom cabinetry may cost $500 to $1,500 or more per linear foot.
How much do quartz countertops cost?
Engineered quartz commonly costs approximately $50 to $150 per square foot installed. A typical 10-by-10 kitchen may contain 40 to 50 square feet of countertop surface, producing a common material-and-installation range of approximately $2,500 to $5,000, with premium products reaching higher.
Is quartz or granite better for a kitchen?
Neither material wins every comparison.
Quartz offers more consistent patterning and lower routine maintenance. Granite provides natural variation and stronger heat resistance. The better choice depends on appearance, maintenance expectations, slab availability, and how the kitchen will be used.
Can I keep my existing appliances?
Yes, provided they function properly and fit the new layout.
Keeping existing appliances may reduce a full-remodel estimate by approximately 10% to 20%, but dimensions must be confirmed before cabinets and counters are ordered.
Does moving the sink make a kitchen remodel more expensive?
Usually.
Relocating the sink may require new water supplies, drain piping, venting, wall repair, flooring repair, electrical coordination, and additional inspections.
Keeping the existing layout is one of the most effective ways to control the project price.
How much does it cost to remove a kitchen wall?
Removing a load-bearing wall may cost approximately $3,000 to $10,000, though longer openings, utility relocation, foundation work, and extensive finish repairs can raise that figure.
How long will I be without a working kitchen?
Active construction may last 6 to 12 weeks or more, depending on scope. Countertop fabrication, inspection scheduling, concealed damage, material delays, and requested changes can extend the timeline.
Can you provide a kitchen price over the phone?
We can discuss broad planning ranges.
We cannot see damaged subflooring, outdated circuits, plumbing conditions, wall structure, or hidden water damage over the phone.
Battlefield Home Services begins with a free onsite assessment so the pricing conversation is connected to the actual kitchen.
Start With a Clear Kitchen Assessment
A kitchen remodel affects more systems than most homeowners expect.
Cabinets connect to counters. Counters connect to sinks. Sinks connect to plumbing. Appliances affect cabinets, ventilation, electrical service, and clearances. Wall changes affect floors, ceilings, lighting, and adjoining rooms.
Everything touches something else.
That is why the first number is never the most important part of a kitchen proposal.
The scope is.
Battlefield Home Services provides kitchen remodeling services throughout Virginia Beach, Chesapeake, and Norfolk.
Start with the house. Establish the work. Build a clear price. Then complete the project correctly.
Clear plan. Clear pricing. Clear communication.
Done right the first time.
Schedule Your Complimentary Consultation
Our designers, with expertise in kitchen and bathroom design, are available in-store and email or by phone — to offer design support and product selection assistance for your home.
GET STARTED
Request Your Free Onsite Assessment
Tell us about your project. A team member will reach out to confirm it and schedule your assessment.
Prefer to Talk?
Hours
Mon–Fri: 9:00 AM – 5:00 PM
Sat & Sun: Closed
Rating
⭐ 4.9 across 60+ Google reviews