
What Does a Bathroom Renovation Really Cost? A Virginia Beach Homeowner's Guide
Share at:
- Matthew Smithson
Updated: July 31, 2026
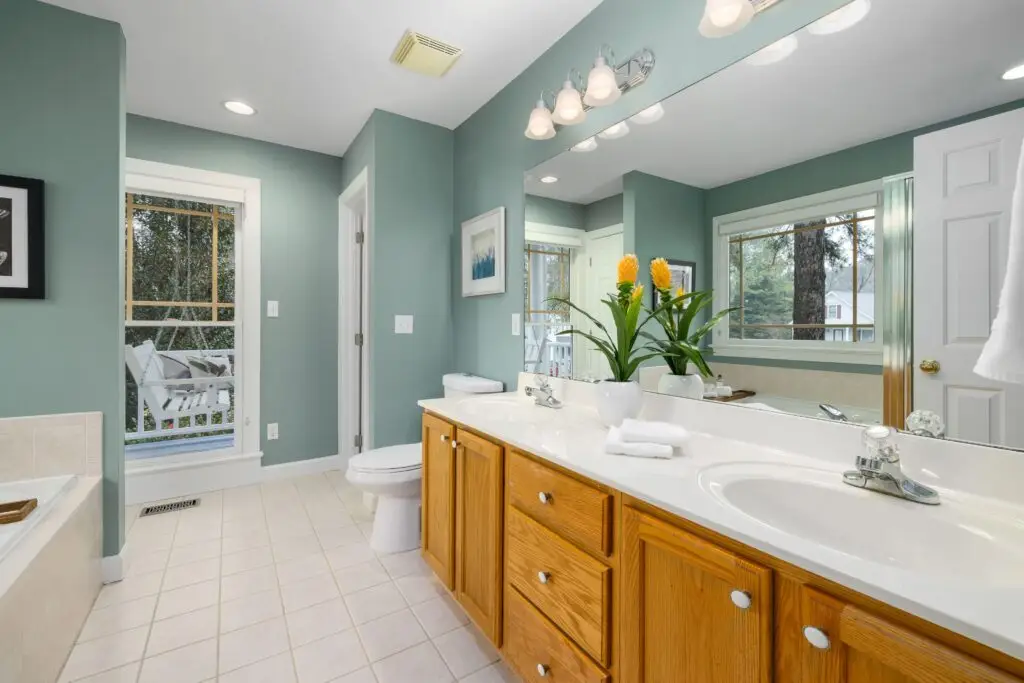
A bathroom remodeling project can cost $8,000.
It can also cost $50,000, $75,000, or more.
Those numbers are not contradictory. They describe different rooms, materials, conditions, and construction scopes.
Replacing a vanity, toilet, flooring, and fixtures while keeping the existing layout is one project. Removing everything to the framing, rebuilding a tiled shower, relocating plumbing, updating electrical service, correcting water damage, and installing premium finishes is another.
For 2026 planning purposes, most Hampton Roads bathroom remodels fall between $8,000 and $45,000. A complete primary bathroom remodel commonly falls between $18,000 and $50,000, while a guest or hall bathroom may run between $10,000 and $25,000. Larger primary bathrooms with custom showers, layout changes, premium fixtures, and extensive tile work may reach $60,000 to $100,000 or more.
Those are planning ranges, not Battlefield Home Services quotes.
A responsible quote must account for the existing plumbing, electrical service, framing, ventilation, flooring, waterproofing, and conditions hidden behind the finished surfaces.
Battlefield Home Services begins with a free onsite assessment. We inspect the room, discuss the proposed scope, and establish what the project actually requires before attaching a price to it.
Clear Plan. Clear Communications. Clear Pricing.
Done right the first time.
Bathroom Remodeling Cost at a Glance
| Bathroom project | 2026 planning range |
|---|---|
| Limited bathroom update | $8,000–$15,000 |
| Guest or hall bathroom remodel | $10,000–$25,000 |
| Powder room remodel | $6,000–$12,000 |
| Standard primary bathroom remodel | $18,000–$28,000 |
| Mid-range primary bathroom remodel | $29,000–$45,000 |
| High-end primary bathroom remodel | $46,000–$100,000+ |
| Standard finish per square foot | $130–$200 |
| Mid-range finish per square foot | $200–$300 |
| High-end finish per square foot | $300–$500+ |
The lower end generally assumes the existing layout remains, concealed damage is limited, and materials fall within standard product lines.
The upper end may include a custom tiled shower, frameless glass, a freestanding tub, plumbing relocation, structural changes, a double vanity, premium fixtures, heated flooring, extensive wall tile, and custom storage.
Bathroom Remodeling Cost per Square Foot
Square-foot pricing gives homeowners an early budgeting framework, but it has limits.
Bathrooms carry significant fixed costs. A plumber, electrician, tile installer, demolition crew, and project manager still have work to complete whether the bathroom contains 40 square feet or 100.
That is why a small bathroom can have a surprisingly high cost per square foot.
| Finish level | Cost per square foot | General scope |
|---|---|---|
| Standard | $130–$200 | Existing layout, new vanity, basic tile, flooring, toilet, and fixtures |
| Mid-range | $200–$300 | Quality tile shower, upgraded vanity, better fixtures, flooring, lighting, and ventilation |
| High-end | $300–$500+ | Custom tile, frameless glass, premium fixtures, plumbing changes, specialty materials |
Example: 5-by-8 Bathroom
A 5-by-8 bathroom contains approximately 40 square feet.
Using basic square-foot calculations:
| Finish level | Preliminary calculation |
|---|---|
| Standard | $5,200–$8,000 |
| Mid-range | $8,000–$12,000 |
| High-end | $12,000–$20,000+ |
Those figures are mathematical starting points. A complete guest-bathroom renovation often falls closer to $10,000 to $25,000 because demolition, plumbing, electrical work, waterproofing, fixture connections, permits, protection, debris removal, and project coordination do not shrink at the same rate as the floor area.
Bathroom Remodeling Cost by Project Level
Limited Bathroom Update: $8,000–$15,000
A limited update works best when the room is functional, the layout can remain, and major plumbing or water damage is absent.
The scope may include:
- Vanity replacement
- New faucet
- Toilet replacement
- New mirror
- Updated vanity lighting
- Interior painting
- Luxury vinyl or basic tile flooring
- New towel bars and accessories
- Minor drywall repair
- Existing tub or shower retained
- Limited plumbing and electrical work
This is generally a surface-focused project.
It does not usually include a custom shower rebuild, extensive wall tile, relocated fixtures, or major repairs behind the walls.
Mid-Range Bathroom Remodel: $16,000–$30,000
A mid-range bathroom remodeling project may include:
- Full demolition
- New vanity and countertop
- New toilet
- New flooring
- Tiled tub surround or tiled shower
- Updated plumbing fixtures
- New lighting
- New mirror or medicine cabinet
- Exhaust-fan replacement
- Moisture-resistant wall repairs
- Limited plumbing adjustments
- Limited electrical changes
- Painting and finish carpentry
This is where many guest bathrooms and smaller primary bathrooms land.
The room is substantially rebuilt, but the existing fixture locations usually remain close to their original positions.
Major Bathroom Remodel: $30,000–$50,000
A major project may include:
- Complete demolition to framing
- Custom tiled shower
- New shower pan and waterproofing system
- Frameless or semi-frameless glass
- Double vanity
- Premium countertop
- New flooring
- Plumbing relocation
- Electrical updates
- Recessed lighting
- Improved ventilation
- Freestanding or replacement tub
- New wall framing
- Subfloor repairs
- Extensive wall tile
- Custom storage
- Drywall, paint, trim, and finishing
This level is common in primary bathrooms where the homeowner wants a substantial change in function, layout, storage, or accessibility.
High-End Bathroom Remodel: $50,000–$100,000+
A high-end primary bathroom can become one of the most construction-heavy rooms in the house.
Possible features include:
- Large curbless shower
- Multiple shower valves or spray systems
- Full-height premium tile
- Natural stone
- Frameless glass enclosure
- Freestanding tub
- Custom double vanity
- Quartz or stone countertop
- Heated flooring
- Wall-mounted toilet
- Custom lighting plan
- Built-in storage
- Layout reconfiguration
- Doorway changes
- Plumbing relocation
- Structural correction
- Extensive waterproofing
- Premium finish work
Luxury materials increase the number. Construction scope drives it even faster.
Bathroom Remodeling Cost by Bathroom Type
Primary Bathroom Remodel: $18,000–$50,000
Primary bathrooms tend to be larger and contain more fixtures, cabinetry, lighting, glass, flooring, and tile than guest bathrooms.
| Primary bathroom tier | Planning range | Typical scope |
|---|---|---|
| Standard refresh | $18,000–$28,000 | Existing layout, vanity, flooring, toilet, lighting, tub or shower surface update |
| Mid-range remodel | $29,000–$45,000 | Tiled shower, double vanity, upgraded fixtures, flooring, lighting, ventilation |
| High-end remodel | $46,000–$100,000+ | Custom shower, frameless glass, tub, premium tile, plumbing or layout changes |
A primary bathroom with a separate shower and tub generally costs more than a bathroom with one combined bathing fixture.
More fixtures mean more plumbing connections. More wall area means more tile. A double vanity adds cabinetry, countertop material, sinks, faucets, mirrors, lighting, and electrical coordination.
Guest or Hall Bathroom Remodel: $10,000–$25,000
A typical guest bathroom contains:
- One vanity
- One toilet
- A tub-and-shower combination or walk-in shower
- One mirror
- One vanity light
- One exhaust fan
- Approximately 40 to 60 square feet of flooring
Common pricing tiers include:
| Guest bathroom level | Planning range |
|---|---|
| Standard | $10,000–$15,000 |
| Mid-range | $16,000–$20,000 |
| High-end | $21,000–$25,000+ |
A custom shower, extensive tile pattern, plumbing relocation, or concealed floor damage can push the project beyond those figures.
Powder Room Remodel: $6,000–$12,000
A powder room has no shower or tub. That eliminates the largest waterproofing and tile components, but the room can still carry meaningful costs.
A typical powder-room project may include:
- Vanity
- Countertop
- Faucet
- Toilet
- Mirror
- Lighting
- Flooring
- Wall finish
- Accessories
- Plumbing and electrical connections
- Painting and trim
A highly decorative powder room with wall tile, custom cabinetry, specialty lighting, wallpaper, or premium fixtures can rise above $12,000.
Where a Bathroom Remodeling Budget Goes
Bathroom budgets vary, but several categories consistently consume the largest shares.
| Category | Common effect on budget |
|---|---|
| Shower or tub area | Often the largest construction component |
| Plumbing | Significant, especially when fixtures move |
| Tile and waterproofing | Material- and labor-intensive |
| Vanity and countertop | Major finish and storage expense |
| Labor and project coordination | Covers multiple trades and construction phases |
| Flooring | Influenced by material and subfloor condition |
| Electrical and ventilation | Required for safe, functional use |
| Glass enclosure | Meaningful expense on custom showers |
| Demolition and repairs | Changes with existing conditions |
| Contingency | Protects against concealed damage and scope changes |
One fact matters more than the percentage assigned to any category:
A bathroom price is only useful when you know what the price includes.
Bathroom Demolition Costs
Bathroom demolition may cost approximately $400 to $2,200, depending on the bathroom size and the materials being removed. A debris container or haul may add approximately $175 to $650.
Demolition may include:
- Vanity removal
- Countertop removal
- Mirror and lighting removal
- Toilet removal
- Tub removal
- Shower-enclosure removal
- Tile demolition
- Flooring removal
- Drywall removal
- Debris loading
- Disposal
- Initial jobsite cleanup
Demolition is also the phase where guesses meet reality.
Once surfaces are removed, the crew may find:
- Rotted subflooring
- Water-damaged framing
- Failed shower waterproofing
- Corroded supply lines
- Improper drain connections
- Loose toilet flanges
- Inadequate wall framing
- Unvented or poorly vented plumbing
- Damaged insulation
- Outdated wiring
- Previous repairs concealed behind finishes
- Mold-like growth requiring further evaluation
An artificially low demolition allowance often means the proposal assumes nothing will be found.
Bathrooms are rarely that cooperative.
Shower Remodeling Costs and Materials
The shower is frequently the most expensive part of a bathroom remodel.
It contains plumbing, drainage, waterproofing, tile or wall panels, glass, framing, fixtures, sealants, and multiple transitions where water can escape if the work is wrong.
Shower Cost Ranges
| Shower type | Planning range |
|---|---|
| Prefabricated shower or tub unit | $800–$2,500 installed |
| Custom tiled shower | $4,000–$12,000+ |
| Natural stone upgrade | Add approximately $1,000–$2,500+ |
These figures describe the shower component. They do not necessarily include the complete bathroom, extensive plumbing relocation, major framing repairs, premium glass, or surrounding-room finishes.
Prefabricated Acrylic or Fiberglass Systems
Prefabricated systems are generally the lower-cost option.
They can provide:
- Fewer seams
- Faster installation
- Easier cleaning
- Predictable sizing
- Lower labor costs
- Consistent waterproof surfaces
They work best when the room accommodates standard dimensions and the homeowner wants a clean, low-maintenance result.
Limitations may include fewer design choices, standard sizes, and a less customized appearance.
Ceramic Tile Showers
Ceramic tile offers broad style options and often costs less than premium porcelain or natural stone.
It is available in:
- Subway tile
- Square tile
- Handmade-look tile
- Mosaics
- Large-format wall tile
- Decorative accent tile
Tile itself is only the visible layer.
A properly built shower also requires a water-management system behind or directly beneath the tile surface. Grout is not the waterproofing layer.
Porcelain Tile Showers
Porcelain is denser and absorbs less water than standard ceramic tile.
It works well for:
- Shower walls
- Shower floors
- Bathroom floors
- Niches
- Benches
- Large-format installations
Porcelain may imitate marble, concrete, wood, limestone, or other materials while requiring less routine care than many natural stones.
Harder material and large-format pieces may demand more cutting time, flatter walls, and careful installation.
Natural Stone Showers
Marble, travertine, limestone, and other natural stones create variation that manufactured products cannot duplicate exactly.
They may also require:
- Sealing
- Special cleaning products
- Careful grout selection
- More preparation
- Additional installation time
- Greater attention to staining and etching
- Extra material to account for natural variation
The attached pricing guide places the natural-stone premium at approximately $1,000 to $2,500 or more beyond a standard tiled-shower scope.
Shower Niches and Benches
A niche or bench looks simple after the tile is installed.
Before tile, it requires framing, waterproofing, slope, edge treatment, and precise layout.
Their cost is affected by:
- Size
- Quantity
- Tile pattern
- Shelf material
- Decorative borders
- Lighting
- Structural conditions
- Waterproofing details
Poorly planned niches often collide with plumbing, wall studs, accent-tile lines, or glass hardware.
They should be located before construction begins.
Curbed and Curbless Showers
A curbed shower uses a raised threshold to contain water.
A curbless shower creates a low or nearly level transition from the bathroom floor into the shower.
Curbless construction may require:
- Floor recessing
- Framing changes
- Drain relocation
- Specialized shower pan
- Additional waterproofing
- Precise floor slope
- Larger tiled area
- Careful glass and door planning
It can improve accessibility and produce a cleaner appearance, but it is not automatically possible in every bathroom without structural work.
Tub-to-Shower Conversion Costs
A tub-to-shower conversion is one of the most requested bathroom remodeling projects in Hampton Roads.
The project may involve:
- Tub removal
- Plumbing inspection
- Drain adjustment
- New shower valve
- Framing
- Shower pan
- Waterproofing
- Wall panels or tile
- Glass enclosure
- Flooring repair
- Drywall repair
- Painting
- Accessories
The shower portion alone may range from $800 to $2,500 for a basic prefabricated system or $4,000 to $12,000 or more for a custom tiled shower. The complete conversion may cost more once demolition, plumbing, glass, repairs, and surrounding finishes are included.
Before removing the only tub in a home, consider who uses the property and how future buyers may view the change.
A household with small children may still need a tub. A homeowner planning for easier access may place greater value on a low-threshold shower.
Bathroom Vanity Costs and Materials
A vanity provides storage, supports the countertop and sink, and often becomes the visual anchor of the room.
Vanity Cost Ranges
| Vanity component | Planning range |
|---|---|
| Standard single vanity | $550–$3,000 |
| Standard double vanity | $600–$3,500 |
| Installation labor | $150–$650 |
Premium countertops, custom cabinetry, unusual plumbing, wall-mounted construction, and specialty finishes can increase the total.
Freestanding Vanities
Freestanding vanities are widely available in standard widths.
They may include:
- Cabinet
- Countertop
- Sink
- Hardware
- Backsplash
They offer a straightforward way to control cost, provided the plumbing locations and wall dimensions work with the product.
Online measurements must be verified carefully. Baseboard, door trim, filler space, countertop overhang, faucet clearance, and plumbing location can prevent a vanity from fitting even when the advertised width appears correct.
Built-In Vanities
Built-in vanities are assembled from cabinet components and finished against one or more walls.
They can provide:
- More precise sizing
- Better use of wall space
- Drawer configurations
- Linen storage
- Matching towers
- Greater countertop area
- Coordinated trim
The added flexibility can increase material and installation costs.
Floating Vanities
A floating vanity is mounted above the floor.
It can make a smaller bathroom feel more open and simplify floor cleaning.
Installation requires:
- Strong wall blocking
- Accurate height
- Concealed or carefully routed plumbing
- Finished flooring beneath the cabinet
- Proper support for the vanity and countertop
The wall must be prepared before it is closed.
Custom Vanities
Custom work may be appropriate when:
- The room has unusual dimensions
- Storage requirements are highly specific
- A furniture-style piece is desired
- The vanity must fit between existing walls
- Premium wood or finishes are selected
- The homeowner wants an exact drawer configuration
The vanity price ranges in the supplied guide cover standard products. Fully custom work may move beyond them.
Bathroom Countertop Materials
Bathroom countertops face water, cosmetics, soap, cleaning products, heat from styling tools, and frequent wiping.
Cultured Marble
Cultured marble commonly combines the countertop and sink into one molded unit.
Advantages include:
- Fewer seams
- Integrated sink
- Easier cleaning
- Lower cost than many slab products
- Broad availability
It can scratch, scorch, or lose finish quality over time if exposed to harsh treatment.
Engineered Quartz
Quartz provides:
- Consistent color
- Low routine maintenance
- Broad pattern selection
- Strong stain resistance
- Compatibility with undermount sinks
It works well in standard and premium bathroom projects.
Granite
Granite offers natural pattern and strong durability.
Slab appearance varies. Some products may require periodic sealing.
Natural Marble
Marble provides a distinctive appearance but can etch or stain.
It is better suited to homeowners who accept natural wear as part of the material’s character.
Solid-Surface Materials
Solid-surface counters provide a uniform appearance and may allow integrated sinks or nearly invisible seams.
They can often be repaired more easily than natural stone if scratched.
Bathroom Sink Materials and Styles
Bathroom sink options include:
- Undermount sinks
- Drop-in sinks
- Vessel sinks
- Integrated vanity sinks
- Pedestal sinks
- Wall-mounted sinks
Undermount Sinks
Undermount sinks create a clean countertop edge and make surface cleaning easier.
They require a solid countertop material such as quartz, granite, marble, or solid surface.
Vessel Sinks
Vessel sinks sit above the counter.
They create a strong visual feature but require careful coordination of:
- Counter height
- Faucet height
- Faucet reach
- Drain placement
- Splash control
- Mirror and lighting location
A standard-height vanity plus a tall vessel sink can create an uncomfortable finished height.
Pedestal and Wall-Mounted Sinks
These sinks work well in compact powder rooms but provide little or no storage.
Plumbing is more visible, so wall connections and finish quality matter.
Bathroom Flooring Costs and Materials
Bathroom flooring must resist water, support fixtures, remain stable under temperature and humidity changes, and provide safe footing.
Flooring Cost Ranges
| Flooring material | Total planning range |
|---|---|
| Porcelain or ceramic tile | $600–$3,800 |
| Luxury vinyl plank or tile | $500–$2,200 |
| Natural stone tile | $1,200–$4,500 |
The final price depends on square footage, pattern, material size, subfloor preparation, removal of existing flooring, transitions, and room shape.
Ceramic Tile
Ceramic tile offers:
- Moderate cost
- Broad pattern choice
- Good water resistance
- Easy cleaning
- Multiple sizes and textures
Floor tile should have an appropriate surface for wet conditions. Highly polished tile may become slippery.
Porcelain Tile
Porcelain is dense, durable, and highly water-resistant.
It is a strong choice for bathroom floors, shower walls, and shower floors.
Large-format tile can make the room feel less busy, but it requires a flatter substrate and more precise installation.
Luxury Vinyl Plank or Tile
Luxury vinyl may provide:
- Water resistance
- Softer footing than tile
- Faster installation
- Lower material cost
- Wood- or stone-look finishes
It does not eliminate the need for a stable, properly prepared floor.
Loose sections, severe dips, water-damaged sheathing, and failing underlayment must be corrected first.
Natural Stone Flooring
Natural stone may include marble, slate, limestone, or travertine.
It can require:
- Sealing
- More careful maintenance
- Stronger floor preparation
- Specialized setting materials
- Greater installation time
- Extra material for color variation and breakage
Natural stone flooring is listed at approximately $1,200 to $4,500 in the supplied cost guide.
Heated Bathroom Flooring
Electric floor-warming systems may be installed beneath compatible tile.
The system affects:
- Electrical planning
- Thermostat location
- Floor height
- Underlayment
- Tile installation sequence
It should be selected before flooring work begins—not after the tile has arrived.
Bathroom Wall Costs and Materials
| Wall finish | Planning range |
|---|---|
| Ceramic or porcelain tile | $16–$22 per sq. ft. |
| Natural stone tile | $18–$32 per sq. ft. |
| Drywall and paint | $4–$8 per sq. ft. |
Painted Walls
Painted drywall is practical outside direct wet areas.
Bathroom wall paint should be paired with:
- Proper ventilation
- Correct surface preparation
- Moisture-resistant materials where appropriate
- Caulked transitions
- Repaired drywall
Paint does not correct an active moisture problem.
Tiled Accent Walls
A tiled vanity wall or feature wall can create visual impact without tiling the entire bathroom.
The cost changes according to:
- Tile size
- Pattern
- Wall condition
- Number of outlets
- Mirror placement
- Edge trim
- Decorative borders
- Required cuts
Full-Height Wall Tile
Full-height tile may be used around a shower, tub, vanity, or throughout the room.
It increases material quantity and labor, especially around windows, niches, valves, outlets, corners, and trim.
Toilet Costs and Options
| Toilet type | Planning range |
|---|---|
| Standard toilet installed | $200–$700 |
| Smart toilet | $1,200–$3,500 |
| In-wall tank work for wall-mounted toilet | Add $500–$1,200 |
Standard Floor-Mounted Toilets
Common choices include:
- Round-front
- Elongated
- Comfort-height
- One-piece
- Two-piece
- Dual-flush
Measurements matter.
The distance from the finished wall to the drain center, commonly called the rough-in, must match the selected toilet.
Smart Toilets and Bidet Seats
Features may include:
- Heated seat
- Wash functions
- Warm-air drying
- Automatic flushing
- Night lighting
- Self-cleaning functions
Many products require a nearby electrical outlet. That outlet should be planned before the wall and flooring work are complete.
Wall-Mounted Toilets
Wall-mounted toilets place the tank inside the wall.
They can save visible floor space and simplify cleaning, but require:
- In-wall carrier system
- Proper framing
- Plumbing changes
- Wall reconstruction
- Access planning
- Accurate installation
The supplied guide places the added in-wall-tank work between $500 and $1,200, beyond the fixture itself.
Bathroom Plumbing Costs
Plumbing is one of the strongest cost drivers in bathroom remodeling.
Plumbing Cost Ranges
| Plumbing scope | Planning range |
|---|---|
| Fixture replacements without major relocation | $1,500–$5,000 |
| Moving a valve, drain, or toilet connection | Add $600–$1,800 per fixture |
Possible plumbing work includes:
- Replacing shutoff valves
- Installing new sink supplies
- Replacing drain assemblies
- Installing shower valves
- Moving a shower drain
- Relocating a toilet connection
- Adding a freestanding tub
- Correcting venting
- Replacing damaged piping
- Installing a new tub filler
- Adding handheld shower fixtures
- Correcting water-pressure issues
Keeping the toilet, vanity, shower, and tub in their current locations can save approximately $3,000 to $10,000 compared with a significant layout change.
A drawing may show a toilet moving only a few feet.
Below the floor, that change may require cutting, drain rerouting, vent work, framing coordination, subfloor repair, and inspection.
Bathroom Electrical and Lighting Costs
Bathroom electrical work commonly falls between $800 and $3,000, with higher costs possible if the existing electrical panel lacks capacity or broader corrections are required.
Electrical work may include:
- GFCI-protected outlets
- Vanity lighting
- Recessed lighting
- Shower-rated fixtures
- Exhaust-fan wiring
- Heated-floor circuit
- Smart-toilet outlet
- Bidet-seat outlet
- Mirror lighting
- Dimmer switches
- New circuits
- Panel corrections
Vanity Lighting and Mirrors
Vanity-light fixtures may cost approximately $150 to $900. Mirrors and medicine cabinets may add another $150 to $700.
Lighting placement matters.
A fixture centered over the vanity may not be centered over the sink. A double vanity may require two mirrors, one large mirror, two lights, or a coordinated lighting plan.
Those choices must align with cabinet widths, faucet positions, wall framing, and electrical boxes.
Exhaust Fans and Ventilation
Bathrooms create humidity every day.
A properly selected exhaust fan helps move moisture out of the room before it settles on ceilings, walls, trim, cabinetry, and grout.
Ventilation planning should consider:
- Bathroom size
- Shower size
- Ceiling height
- Duct length
- Duct turns
- Exterior termination
- Fan noise
- Timer or humidity controls
A powerful fan attached to a poor duct path may still perform badly.
Shower Glass Options
Framed Glass
Framed enclosures generally use more metal support around the glass.
They can cost less and work well with standard shower dimensions.
Semi-Frameless Glass
Semi-frameless systems reduce visible framing while maintaining some metal support.
They offer a middle position between basic framed products and fully frameless glass.
Frameless Glass
Frameless glass creates a cleaner, more open appearance.
It requires:
- Accurate shower dimensions
- Proper wall support
- Correct curb or floor slope
- Careful hinge location
- Adequate clearance
- Precise tile installation
Glass measurement usually occurs after tile is installed. That means glass fabrication can affect the final project timeline.
Accessibility and Aging-in-Place Features
Accessibility work is far easier to include during a complete remodel than to add after the walls are closed.
Possible features include:
- Low-threshold or curbless shower
- Grab-bar blocking
- Handheld shower fixture
- Built-in or fold-down seat
- Wider doorway
- Lever handles
- Comfort-height toilet
- Slip-resistant flooring
- Improved lighting
- Accessible storage
- Clear floor space
Grab-bar blocking should be installed before wallboard and tile.
Even if grab bars are not installed immediately, adding the blocking during construction preserves the option.
Three Sample Bathroom Remodeling Budgets
The following examples are illustrations, not Battlefield Home Services proposals.
Example 1: $12,000 Guest Bathroom Update
| Component | Illustrative allowance |
|---|---|
| Demolition and disposal | $800 |
| Prefabricated tub or shower system | $2,200 |
| Vanity and countertop | $1,200 |
| Toilet | $400 |
| Flooring | $1,200 |
| Lighting and mirror | $600 |
| Plumbing and electrical work | $2,200 |
| Drywall and painting | $800 |
| Installation, trim, and coordination | $1,800 |
| Contingency | $800 |
| Illustrative total | $12,000 |
This example assumes the existing layout remains and concealed damage is limited.
Example 2: $25,000 Mid-Range Bathroom Remodel
| Component | Illustrative allowance |
|---|---|
| Demolition and disposal | $1,500 |
| Custom tiled shower | $6,500 |
| Vanity and countertop | $3,000 |
| Toilet | $600 |
| Flooring | $2,000 |
| Lighting and mirror | $1,200 |
| Plumbing work | $3,000 |
| Electrical and ventilation | $1,800 |
| Drywall, paint, and trim | $1,500 |
| Shower glass | $1,800 |
| Contingency | $2,100 |
| Illustrative total | $25,000 |
This level may support a substantial guest bathroom or a smaller primary bathroom while keeping most fixture locations.
Example 3: $45,000 Primary Bathroom Remodel
| Component | Illustrative allowance |
|---|---|
| Demolition and disposal | $2,200 |
| Custom shower and waterproofing | $9,500 |
| Frameless shower glass | $3,000 |
| Double vanity and countertop | $5,000 |
| Tub and fixture package | $4,000 |
| Flooring | $3,000 |
| Plumbing changes | $5,000 |
| Electrical, ventilation, and lighting | $3,000 |
| Wall repair, paint, and trim | $2,300 |
| Toilet | $800 |
| Project coordination and finish labor | $5,000 |
| Contingency | $2,200 |
| Illustrative total | $45,000 |
The same $45,000 can produce a very different bathroom depending on where the homeowner places the money.
One project may prioritize a larger custom shower. Another may retain the existing shower footprint and place more of the budget into cabinetry, stone, lighting, and storage.
What Changes the Price of a Bathroom Remodel?
Existing Water Damage
A slow leak can damage:
- Subflooring
- Floor framing
- Wall studs
- Insulation
- Drywall
- Adjacent rooms
- Ceiling surfaces below
The stain you can see may represent a much larger condition behind the surface.
Plumbing Location
Keeping fixtures where they are helps control cost.
Moving them affects drains, water supplies, venting, flooring, framing, drywall, and inspections.
Shower Construction
A prefabricated shower and a custom curbless tile shower are not close substitutes from a cost standpoint.
The materials, preparation, waterproofing, glass, and labor are different.
Tile Selection
Tile cost changes according to:
- Material
- Size
- pattern
- Required cuts
- Layout
- Edge treatment
- Wall condition
- Grout selection
- Number of niches
- Bench construction
- Ceiling tile
- Accent strips
Small mosaic tile may cost more to install than large wall tile because of the handling, alignment, and grout work.
Large-format tile may require more wall preparation and specialized cutting.
Vanity Construction
A standard freestanding vanity costs less than a wall-to-wall built-in cabinet configuration.
Floating construction, custom sizes, linen towers, premium countertops, and specialty storage raise the number.
Glass
Standard framed glass generally costs less than thick frameless panels with custom hardware.
Glass shape, panel size, door swing, clips, hinges, and ceiling height affect fabrication.
Ventilation
Replacing an existing fan is different from creating a new exterior duct route through framing, roofing, siding, or masonry.
Electrical Capacity
Heated floors, smart toilets, bidet seats, additional lighting, and high-powered fixtures can require new electrical capacity.
Concealed Conditions
No contractor can see every hidden condition before demolition.
A disciplined assessment reduces avoidable surprises. A contingency provides room for the surprises no visual inspection can reveal.
What a Detailed Bathroom Proposal Should Include
A serious bathroom-remodeling proposal should identify:
- Demolition scope
- Disposal and cleanup
- Protection of adjacent areas
- Shower or tub system
- Waterproofing method
- Tile material and installation area
- Grout and edge details
- Shower niche or bench
- Glass responsibility
- Vanity dimensions
- Countertop material
- Sink type
- Faucet allowance
- Toilet allowance
- Flooring material
- Subfloor preparation
- Plumbing scope
- Electrical scope
- Lighting
- Ventilation
- Wall repair
- Painting
- Trim
- Accessories
- Permit responsibility
- Fixture-relocation assumptions
- Concealed-condition procedure
- Project exclusions
- Change-approval process
“Bathroom remodel, labor and materials included” is not a clear scope.
It is a future argument compressed into one sentence.
Bathroom Remodeling Timeline
Most bathroom remodeling projects require approximately four to eight weeks of active construction.
Projects involving custom tile, layout changes, major repairs, specialty glass, or backordered fixtures can take longer.
A broad sequence may look like this:
| Phase | Typical work |
|---|---|
| Preconstruction | Material confirmation, scheduling, ordering, site planning |
| Protection and demolition | Protect adjacent rooms, remove existing finishes and fixtures |
| Repairs and framing | Correct damaged materials, adjust framing, prepare shower |
| Plumbing and electrical | Complete required rough work |
| Inspection | Complete applicable rough inspections |
| Wall and floor preparation | Install backer systems, repair walls, prepare subfloor |
| Waterproofing | Build and test wet-area system |
| Tile installation | Install shower and floor tile |
| Cabinetry and fixtures | Install vanity, toilet, plumbing fixtures, and lighting |
| Glass and finish work | Install enclosure, mirrors, hardware, paint, and trim |
| Completion | Cleanup, review, and closeout |
Custom glass is often measured after tile installation. This can create a waiting period near the end of the project.
Bathroom Remodeling in Hampton Roads
Coastal humidity, older housing stock, and decades of prior repairs can affect Hampton Roads bathrooms differently from homes in drier regions.
Humidity and Ventilation
Warm, humid air can expose weak ventilation quickly.
Common signs include:
- Peeling paint
- Ceiling discoloration
- Persistent condensation
- Soft trim
- Swollen cabinetry
- Darkened grout
- Musty odors
The fan, duct, and exterior termination must work as one system.
Older Plumbing
Established homes may contain aging supply or drain materials.
Demolition may reveal corrosion, poor prior connections, or systems that need correction before new finishes are installed.
Uneven Floors
Older homes may have:
- Subfloor damage
- Settlement
- Previous flooring layers
- Loose underlayment
- Improper patching
- Out-of-level surfaces
Tile and rigid finishes require proper preparation. New flooring cannot correct a weak floor beneath it.
Previous Remodels
Bathrooms are common targets for partial repairs and low-budget updates.
A room may look recently renovated while concealing:
- Tile installed over unsuitable surfaces
- Missing waterproofing
- Unsupported plumbing
- Inadequate ventilation
- Incorrect electrical work
- Poorly repaired subflooring
Fresh finishes do not guarantee sound construction.
The Battlefield Home Services Bathroom Remodeling Process
1. Free Onsite Assessment
We inspect the existing bathroom and discuss what the homeowner wants to change.
The assessment may cover:
- Bathroom size
- Existing layout
- Plumbing locations
- Shower or tub condition
- Signs of water damage
- Floor condition
- Ventilation
- Lighting
- Electrical needs
- Accessibility goals
- Material preferences
- Expected investment range
2. Scope Development
We establish what stays, what is removed, and what is being installed.
The scope becomes the foundation for pricing, scheduling, material ordering, and construction.
3. Clear Project Pricing
Pricing is connected to the defined work.
Allowances, assumptions, exclusions, and owner-supplied products should be stated before the project begins.
4. Preconstruction Preparation
Before demolition, the team coordinates:
- Materials
- Fixtures
- Product dimensions
- Access
- Protection
- Scheduling
- Construction sequence
A bathroom should not be demolished while major selections remain unresolved.
5. Construction
The project moves through demolition, repair, rough work, preparation, waterproofing, installation, finishing, and final review.
Communication continues throughout the project.
6. Completion
The completed bathroom is reviewed, remaining items are addressed, and the work area is cleaned before closeout.
Done right the first time.
Bathroom Remodeling Service Areas
Battlefield Home Services serves homeowners in Virginia Beach, Chesapeake, and Norfolk.
The Hampton Roads neighborhood analysis identifies established communities throughout these three cities where homeowners are investing in substantial kitchen and bathroom renovation projects.
Frequently Asked Questions
How much does a bathroom remodel cost in Hampton Roads?
Most bathroom remodels in Hampton Roads fall between $8,000 and $45,000.
A guest or hall bathroom commonly ranges from $10,000 to $25,000, while a complete primary bathroom remodel may cost $18,000 to $50,000. Large premium projects can exceed those ranges.
Is $10,000 enough for a bathroom remodel?
It may be enough for a controlled update in a smaller bathroom.
The project may need to retain the current layout, use standard materials, limit tile work, and avoid significant plumbing or electrical changes.
A complete custom shower rebuild plus vanity, flooring, plumbing, lighting, and finish work may exceed a $10,000 budget.
Is $20,000 enough for a bathroom remodel?
A $20,000 budget can support a substantial guest-bathroom remodel or a controlled primary-bathroom project.
The result depends on shower construction, tile coverage, fixture quality, plumbing changes, and concealed conditions.
What is the most expensive part of a bathroom remodel?
The shower and plumbing work are often the largest cost drivers.
A custom shower requires framing, waterproofing, tile, drainage, fixtures, glass, and skilled installation. Relocating plumbing can affect several construction phases at once.
How much does a custom tiled shower cost?
The supplied planning range is approximately $4,000 to $12,000 or more.
Natural stone may add another $1,000 to $2,500 or more. Premium glass, plumbing relocation, benches, niches, specialty drains, and curbless construction can increase the total.
How much does a bathroom vanity cost?
A standard single vanity may cost $550 to $3,000. A standard double vanity may cost $600 to $3,500. Installation may add approximately $150 to $650.
Custom cabinetry and premium countertops may cost more.
Is porcelain or ceramic tile better for a bathroom?
Ceramic generally costs less and offers broad design choice.
Porcelain is denser, highly water-resistant, and often better suited to heavy-use floors and showers. The right selection depends on budget, location, finish, maintenance expectations, and installation requirements.
Can I use luxury vinyl flooring in a bathroom?
Yes, provided the product is approved for bathroom use and the subfloor is sound.
Luxury vinyl can provide water resistance and softer footing than tile. It should not be used to cover active leaks, weak flooring, or unresolved moisture damage.
How much does it cost to move bathroom plumbing?
Moving a shower valve, drain, or toilet connection may add approximately $600 to $1,800 per relocated fixture.
Keeping the existing bathroom layout may save approximately $3,000 to $10,000 compared with a major reconfiguration.
How long does a bathroom remodel take?
Most projects take approximately four to eight weeks of active construction.
Custom products, glass fabrication, inspections, concealed damage, layout changes, or extensive tile can extend the timeline.
Should I replace my tub with a walk-in shower?
That depends on the household and the rest of the home.
A low-threshold shower may improve access and daily convenience. However, homes with only one bathroom may benefit from retaining at least one tub for children, pets, or resale appeal.
Do I need bathroom ventilation if there is a window?
A window may help, but it does not provide consistent mechanical ventilation.
A properly sized and ducted exhaust fan removes moisture regardless of weather, temperature, or whether someone remembers to open the window.
Can Battlefield Home Services give me a bathroom price over the phone?
We can discuss broad planning ranges.
We cannot see damaged subflooring, plumbing conditions, hidden water damage, ventilation problems, or wall construction through a phone call.
The free onsite assessment connects the pricing discussion to the actual room.
Does Battlefield Home Services offer financing?
Financing options may be available through Synchrony and Hearth for qualifying homeowners. Terms and approval are provided by the financing provider.
A military discount may also be available. Ask the project team for current details.
What warranty coverage applies?
Coverage depends on the project scope, selected products, and individual manufacturers.
Applicable details are stated in the project documentation rather than reduced to one blanket claim.
Start With a Clear Bathroom Assessment
Bathroom remodeling is compact construction.
Plumbing, electricity, ventilation, waterproofing, tile, cabinetry, flooring, glass, and finish work must occupy the same small room, and they must be completed in the correct order.
One weak layer can compromise everything placed over it.
Battlefield Home Services provides bathroom remodeling throughout Virginia Beach, Chesapeake, and Norfolk.
Start with the actual conditions. Define the complete scope. Establish the price. Then build the room correctly.
Clear Plan. Clear Communications. Clear Pricing.
Done right the first time.
Schedule Your Complimentary Consultation
Our remodeling team is available by phone and email to answer questions about your kitchen or bathroom renovation, discuss project scope, and help you understand the next steps before scheduling your Free Onsite Assessment.
GET STARTED
Request Your Free Onsite Assessment
Tell us about your project. A team member will reach out to confirm it and schedule your assessment.
Prefer to Talk?
Hours
Mon–Fri: 9:00 AM – 5:00 PM
Sat & Sun: Closed
Rating
⭐ 4.9 across 60+ Google reviews